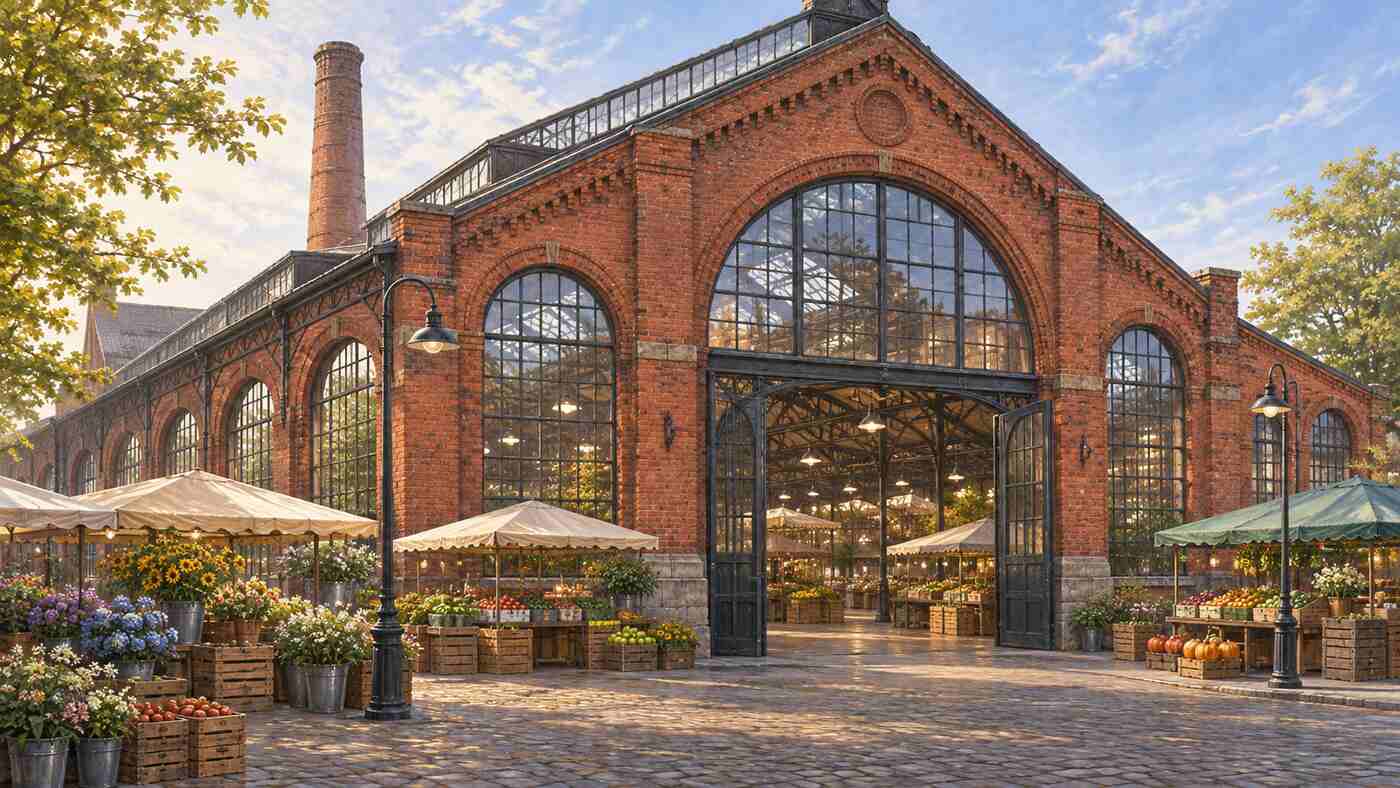
In short: The Source Denver is a market hall at 3350 Brighton Boulevard in the River North (RiNo) district. Zeppelin Development converted the vacant 1880s Colorado Iron Works foundry into Denver’s first modern artisan market hall, which opened in 2013. A 100-room hotel and second market hall followed in 2018. For more than four years its central bar was RiNo Yacht Club.
Market halls are now common in American cities, but in 2013 Denver did not have a modern one. The Source changed that, and it did it inside a building that had made iron for more than a century of other uses. This guide covers the foundry, the conversion, the first tenants and the hotel, with every fact taken from the sources listed at the end. It is part of The RiNo Logbook‘s series on the neighbourhood and its bars.
What is The Source Denver?
The Source is a collection of food and drink businesses, shops and a hotel built around an old foundry on Brighton Boulevard. Zeppelin Development, the company behind it, describes it as “Denver’s first modern market hall” and a “driving force in putting the River North neighborhood on the international map”. The original hall sits at 3350 Brighton Blvd; the hotel and second market hall use the address 3330 Brighton Blvd.
A few terms are worth defining. An artisan market hall is a building in which independent food producers, such as bakers, butchers and brewers, each run a small stall under one roof. Adaptive reuse means converting an old building to a new purpose while keeping its structure. Tax-increment financing (TIF) is a public-funding tool in which future increases in property and sales tax from a project repay part of its cost. All three explain how The Source came about.
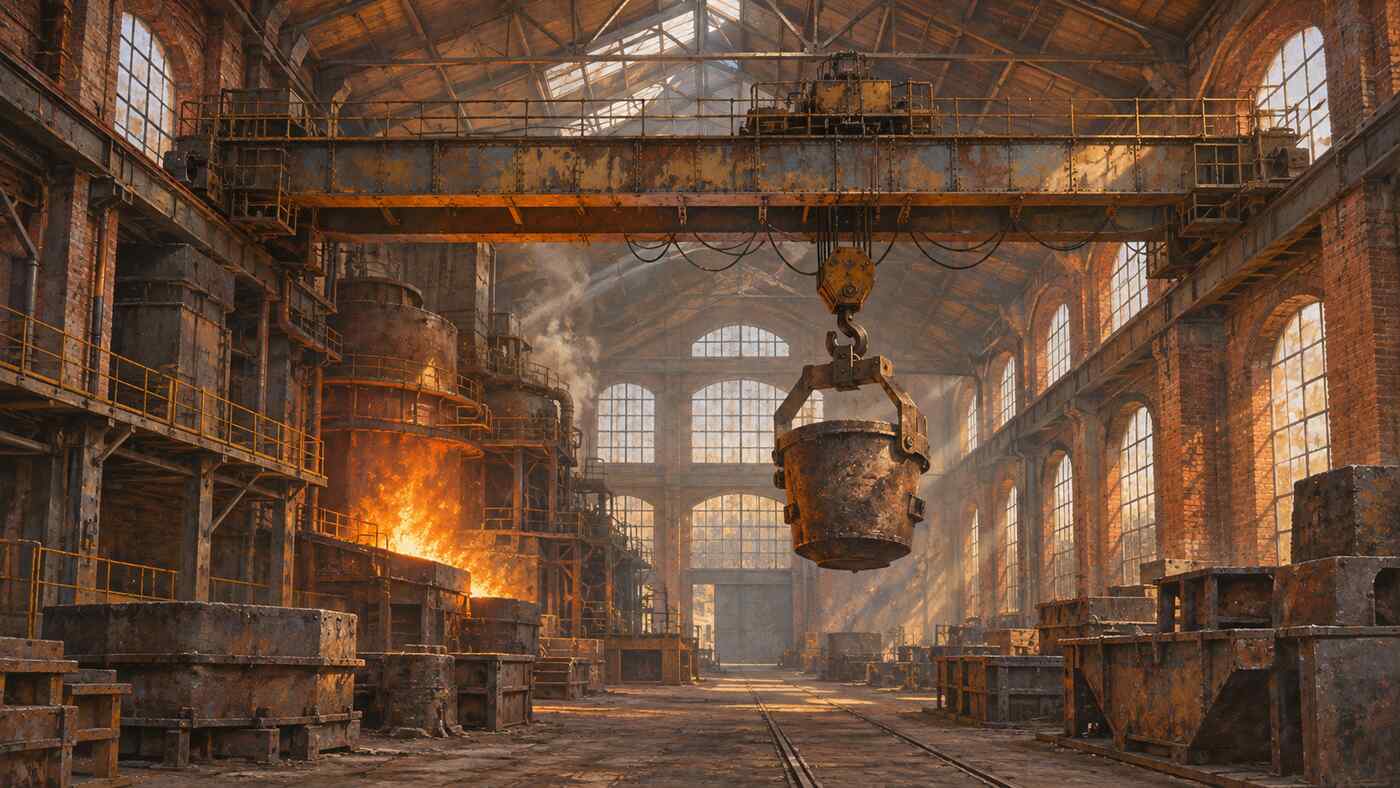
The Colorado Iron Works foundry
The building is older than almost anything around it. A 2026 planning study for the City of Bend, Oregon, which uses RiNo as a case study, records that the Colorado Iron Works brick foundry was built on Brighton Boulevard in the 1880s. It was later home to Hugh M. Woods Mercantile, Nichols Wire Sheet and Hardware, Oliver Farm Equipment Sales and, finally, Bud’s Warehouse, before it stood empty.
The setting explains why. The City of Denver’s River North Plan of 2003 describes how the South Platte River and the railroad yards shaped the area, cutting it off from downtown until the Broadway viaduct was built over the yards. The plan says Brighton Boulevard was once Wewatta Street and took its current name after 1924. Industrial users such as foundries, warehouses and food processors filled the corridor. Our history of the RiNo Art District follows the rest of that story.
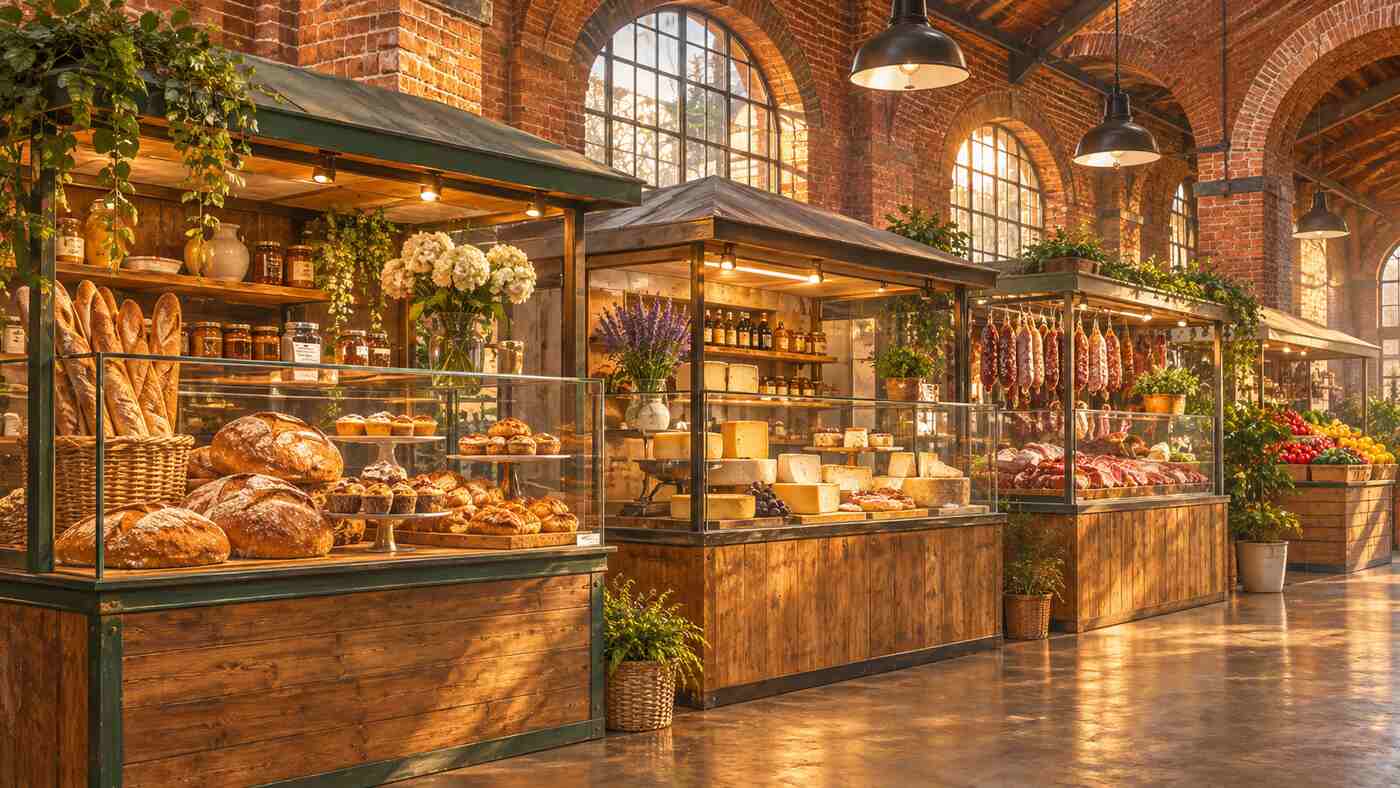
The conversion and opening, 2012 to 2013
The Bend study records that Mickey and Kyle Zeppelin of Zeppelin Development bought the vacant foundry in 2012 and worked with Dynia Architects and BRS Architects to convert the roughly 25,000-square-foot brick building. They kept the 40-foot peaked ceilings, the original steel foundry crane, raw brick and decades-old graffiti, and designed tenant storefronts so that production happened at the front of each stall.
Public money played a part. The same study cites the Denver Urban Renewal Authority (DURA), which approved the Ironworks Foundry urban renewal area in 2012. The project cost about $4.7 million, and DURA approved up to $1.115 million in TIF reimbursement. The Denver Post reports that The Source first opened in late August 2013, with most vendors in place by November; Zeppelin dates completion of the first phase to December 2013.
Timeline of The Source
| Year | Event |
|---|---|
| 1880s | Colorado Iron Works foundry built on Brighton Boulevard |
| 2012 | Zeppelin Development buys the vacant building; DURA approves the urban renewal area |
| 2013 | Market hall opens in phases between late summer and December |
| 2014 | RiNo Yacht Club takes the central bar; Denver Mayor’s Design Award |
| 2018 | The Source Hotel and second market hall open |
| 2019 | RiNo Yacht Club leaves; Isabel takes the central bar |

The first tenants and the central bar
The early line-up read like a list of Denver’s food makers. The Bend study names Acorn, Comida, CapRock, Babettes Artisan Bread, Western Daughters Butcher, Crooked Stave brewery, Boxcar Coffee and Mondo Market among the first storefronts. By its first anniversary, The Denver Post counted 15 vendors in the 26,000-square-foot building, which was at capacity.
Only one vendor turned over in that first year. CapRock Farm Bar left the shared central space, and RiNo Yacht Club took it over in September 2014, as Eater Denver and Westword reported. The bar’s owners also ran Proper Pour, a bottle shop in the building. The story of that bar, its menus and its move is told in full in our history of RiNo Yacht Club. Justin Croft, The Source’s general manager, told The Denver Post that RiNo was “still pretty gritty” and becoming a locals’ destination.
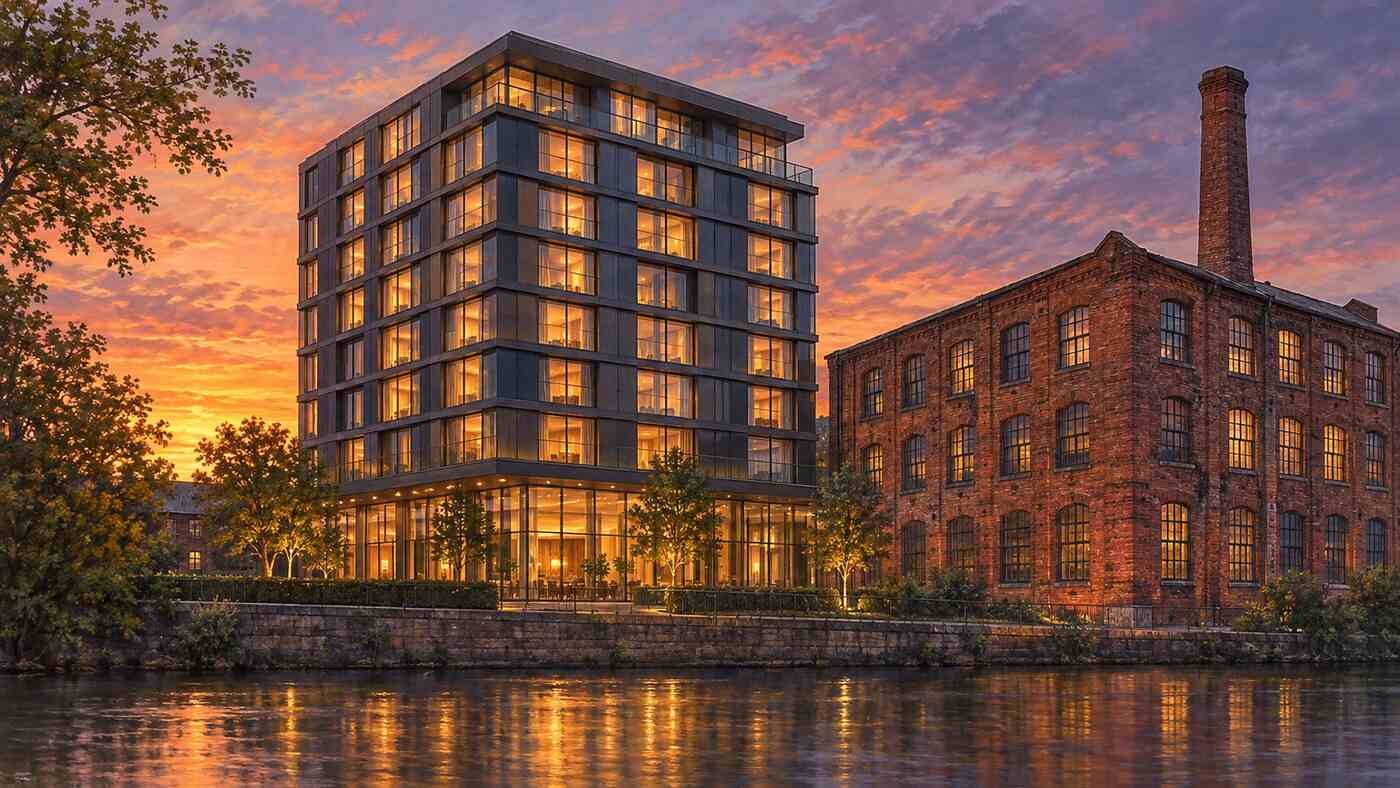
The Source Hotel and Market Hall
The expansion came five years after the opening. Zeppelin describes a 50,000-square-foot market hall and 100-room hotel, River North’s first independent hotel, with two new restaurants, shops and a New Belgium brewery. The Denver Architectural Foundation, which toured the site in September 2017, described an eight-storey tower developed with the group behind Boulder’s St Julien Hotel, two market halls totalling 45,000 square feet, about 25 artisans and a rooftop restaurant, pool and beer garden.
Zeppelin says the tower was designed as a modern counterpoint to the foundry and to “resemble a stack of the smaller-scale industrial buildings” of River North. Condé Nast Traveler called The Source “RiNo’s nucleus” and said its opening put the district first on the local and then the national map.

How The Source changed after 2019
Market halls turn over, and The Source did too. In March 2019 Eater Denver reported that Isabel, a bar serving juices and wellness shots by day and Latin American cocktails by night, had taken over the old RiNo Yacht Club space in the centre of the original foundry. Neighbouring bars and hotels kept arriving in the district; Death & Co opened in the Ramble Hotel a few blocks away in 2018, a story covered in our guide to Denver cocktail bars.
Key takeaways
- The Source Denver occupies the 1880s Colorado Iron Works foundry at 3350 Brighton Blvd.
- Zeppelin Development bought the empty building in 2012 and opened Denver’s first modern market hall in 2013.
- The conversion kept the crane, brick and high ceilings, and was part-funded through DURA tax-increment financing.
- RiNo Yacht Club ran the central bar from 2014 to 2019.
- A 100-room hotel and second market hall opened next door in 2018.
Common questions
When did The Source open in Denver?
The Denver Post reports that The Source first opened in late August 2013 and marks its anniversary on 8 November, when most vendors were in place. Zeppelin Development lists phase one of the market hall as completed in December 2013. The hall opened in stages over those months.
What was The Source building before?
An iron foundry. The Colorado Iron Works built it in the 1880s, and it was later used by a mercantile company, a wire and hardware firm, a farm equipment dealer and Bud’s Warehouse before standing vacant until Zeppelin Development bought it in 2012.
Is The Source Hotel part of the market hall?
Yes. The hotel opened in 2018 as an expansion of the complex, with 100 rooms, a second market hall, restaurants, a rooftop terrace and a New Belgium brewery. Zeppelin describes it as River North’s first independent hotel.
Where is The Source Denver?
On Brighton Boulevard in the River North Art District, north of downtown Denver. The original hall is at 3350 Brighton Blvd and the hotel at 3330 Brighton Blvd, in an area historically shaped by the South Platte River and railroad yards.
How we put this together: the building’s history, the conversion and the DURA figures come from the City of Bend’s 2026 study, which cites DURA and 303 Magazine; opening dates and vendor counts come from The Denver Post and Zeppelin Development; the hotel details come from Zeppelin and the Denver Architectural Foundation; the street history comes from Denver’s River North Plan.
Sources
- Zeppelin Development: The Source Hotel and Market Hall
- The Denver Post: The Source celebrates one year in RiNo, 2014
- City of Bend: Where Art Is Made, RiNo case study, 2026
- Denver Architectural Foundation: The Source Hotel hard hat tour, 2017
- City and County of Denver: River North Plan, 2003
- Condé Nast Traveler: RiNo Yacht Club bar review
- Eater Denver: Isabel opens at the Source, 2019
- Eater Denver: RiNo Yacht Club is now open, 2014
- Westword: Death & Co opens inside the Ramble Hotel, 2018